

9092 Corduroy Run Court
The Details
WLS ID: W057822

Neighbourhood
WedgeWoods

Property Type
Chalet

Zoning
None

Bedrooms
5

Bathrooms
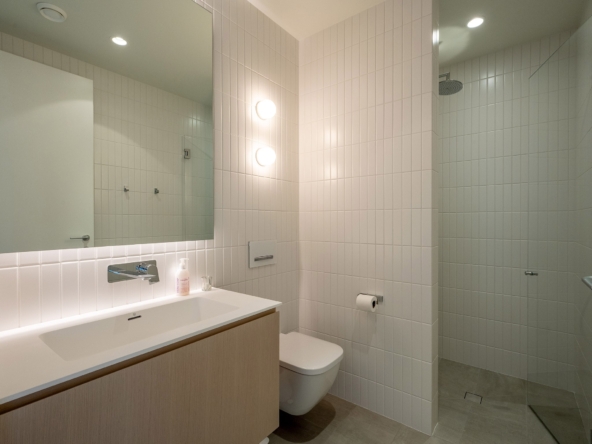
5.5

Parking
Garage/Open

Gross Tax
$12,974

Sq Ft
5,258 SQ FT

Year Built
2023
Description
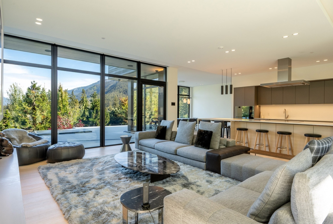
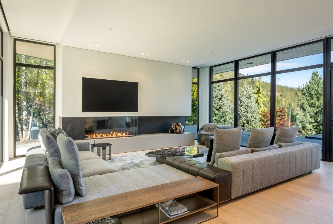
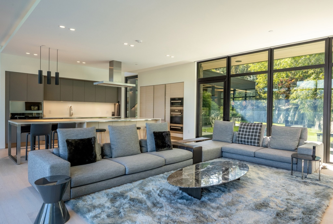
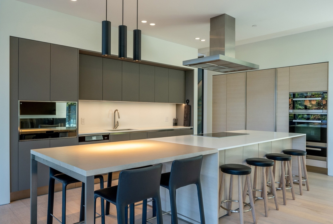
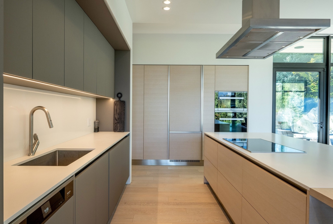
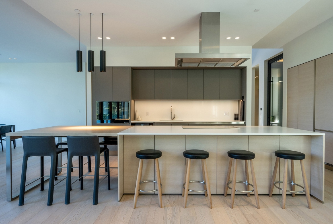
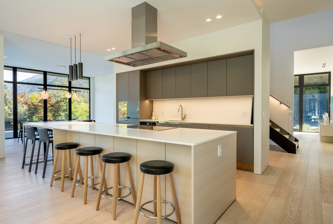
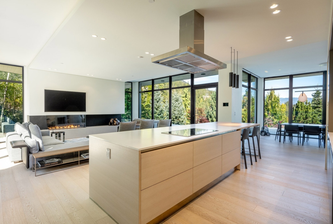
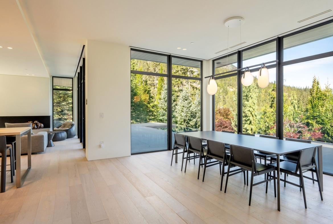
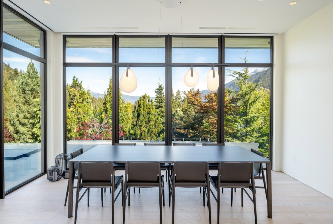
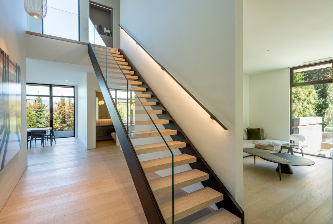
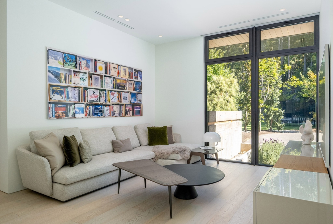
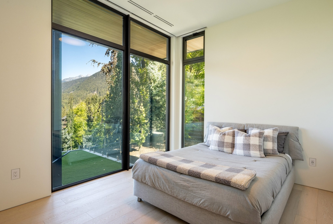
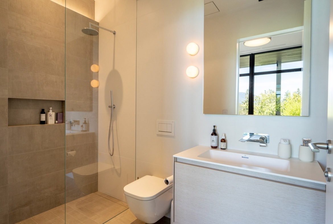
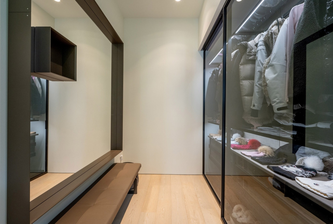
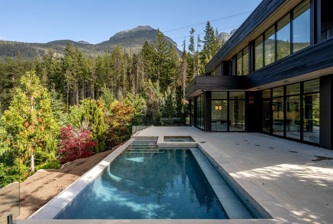
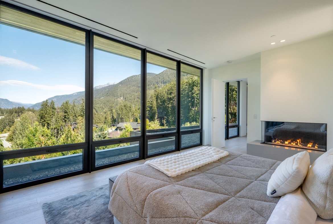
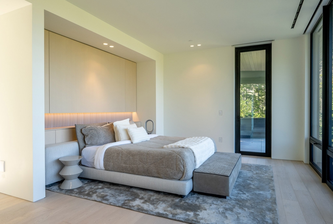
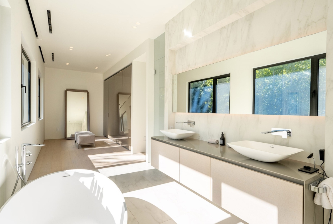
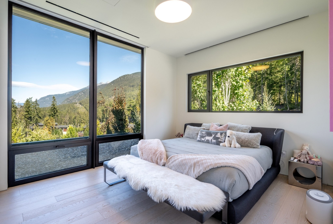
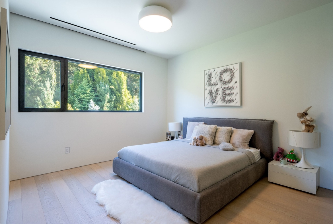
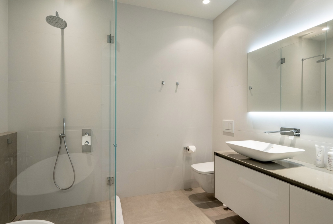
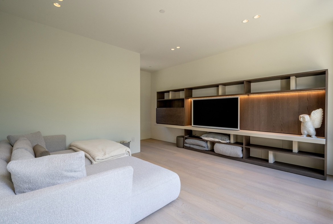
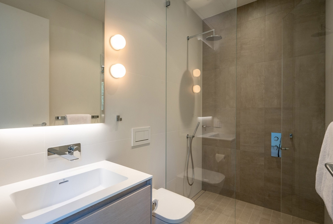
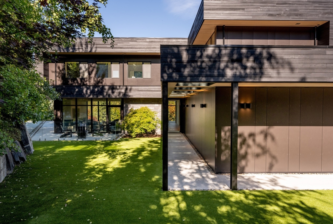
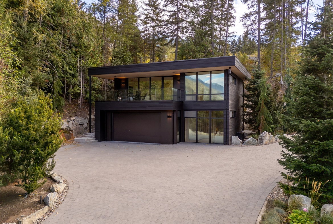
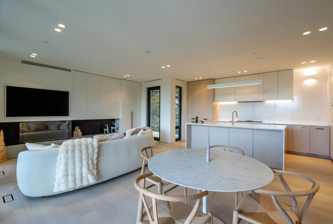
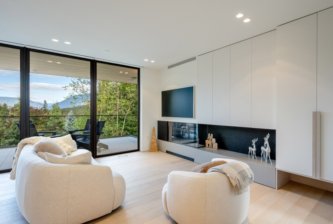
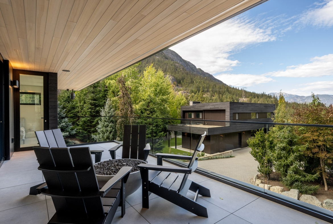
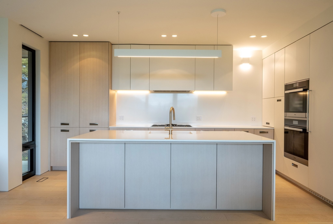
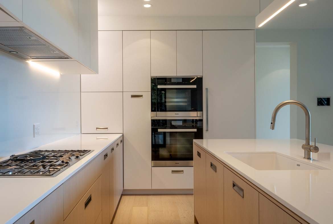
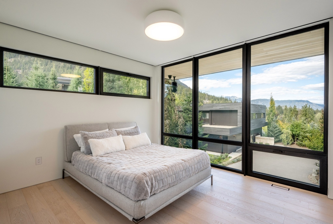
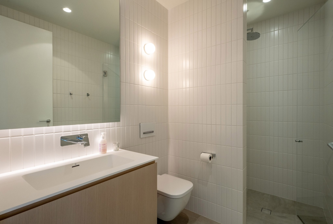
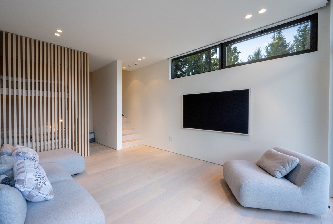
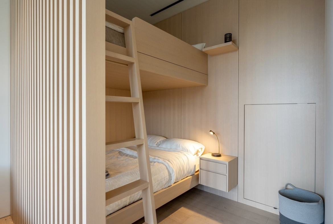
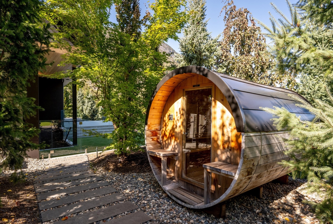
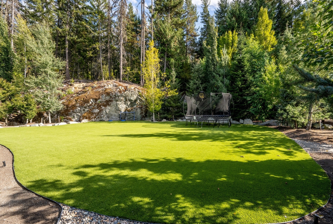
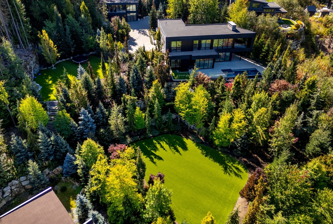
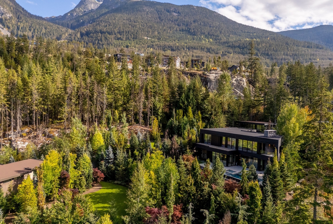
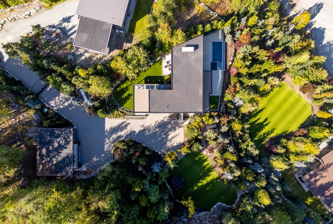
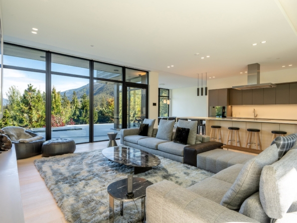
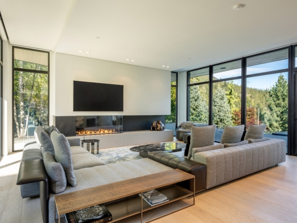
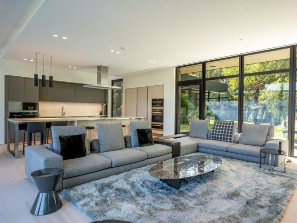
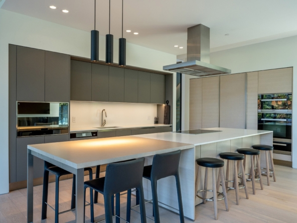
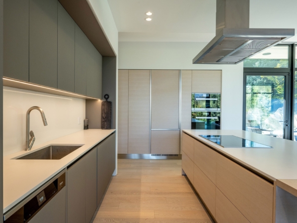
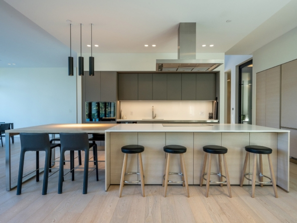
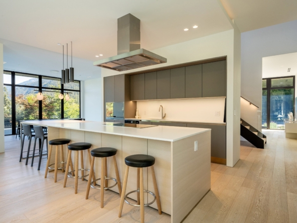
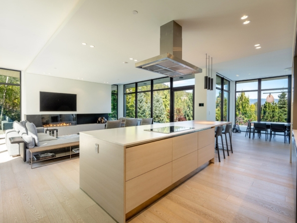
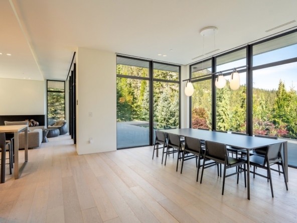
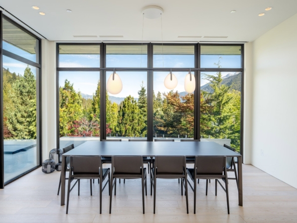
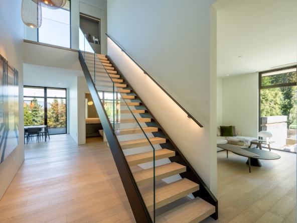
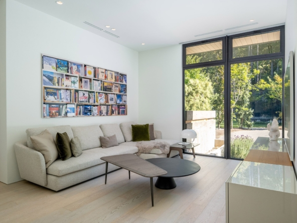
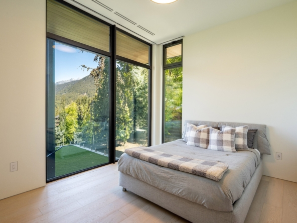
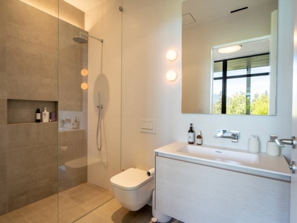
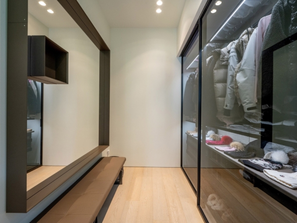
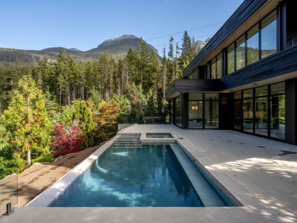
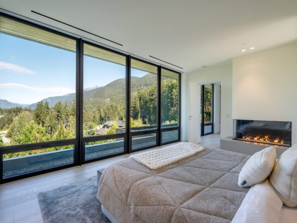
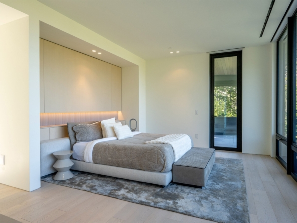
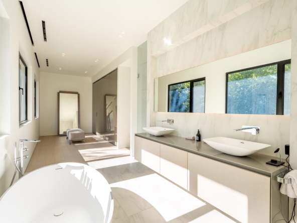
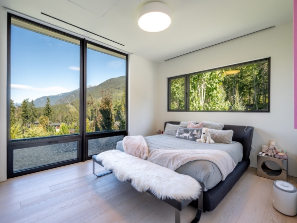
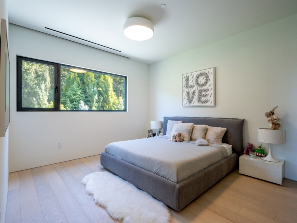
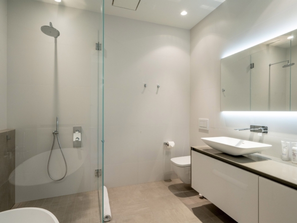
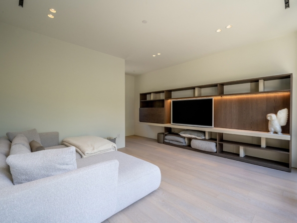
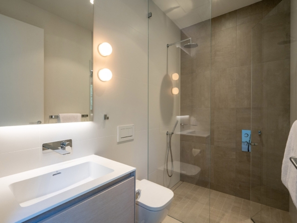
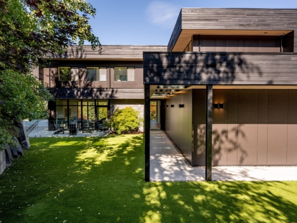
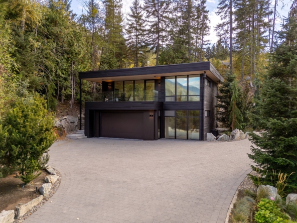
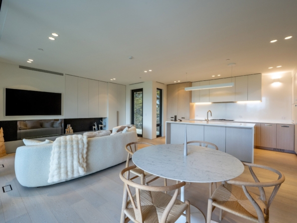
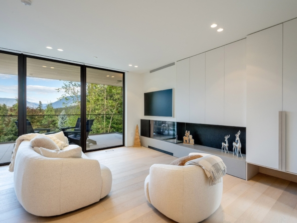
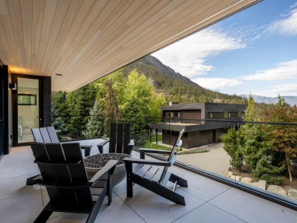
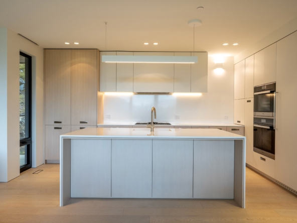
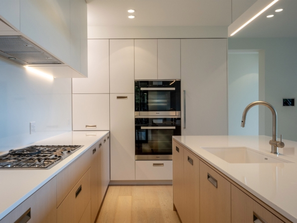
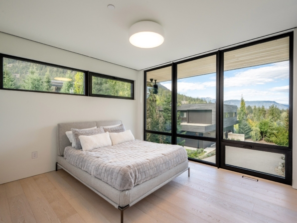
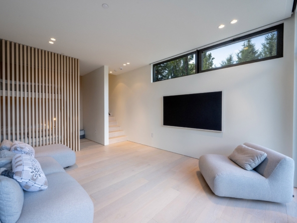
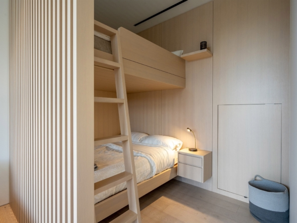
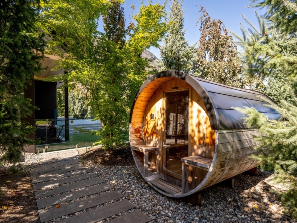
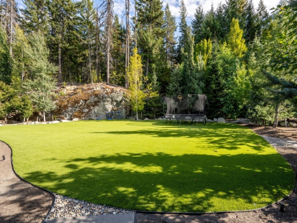
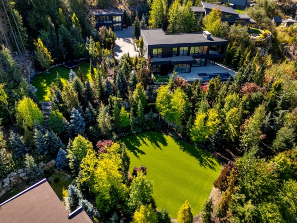
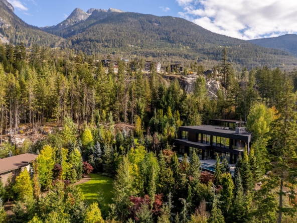
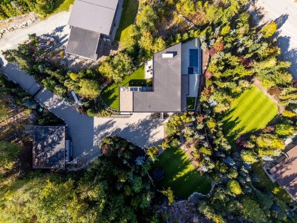
Set behind private gates in the sought-after community of WedgeWoods, this exceptional mountain estate offers an impressive combination of privacy, space and thoughtfully designed living. Located just 12 minutes north of Whistler Village, the property enjoys a peaceful setting surrounded by nature, while residents have access to community tennis courts, a fitness centre and an extensive network of trails right outside the door. The 4,071 sq/ft main residence has been thoughtfully designed for family living, with 4 bedrooms plus a family room and recreation room, creating generous spaces for both everyday life and entertaining. A separate 1,187 sq/ft guest house, finished to the same exceptional standard as the main residence, provides an additional bedroom and bunk room, offering excellent flexibility for extended family, guests or various property uses. Together, the two dwellings provide 5,258 sq/ft of interior living space, with a natural separation between the homes that allows for privacy and versatility. The outdoor living experience is equally impressive, with a private swimming pool, hot tub and barrel sauna creating a true year-round mountain retreat. A heated driveway adds convenience during the winter months. Designed by Brent Murdoch in collaboration with Project 22 Design and custom-built by Gavan Construction, every aspect of the property has been carefully considered to complement its exceptional mountain setting. From the well-planned floor plan to the high level of craftsmanship throughout, this home offers the space, privacy and amenities to fully embrace the Whistler lifestyle.
Features
this out